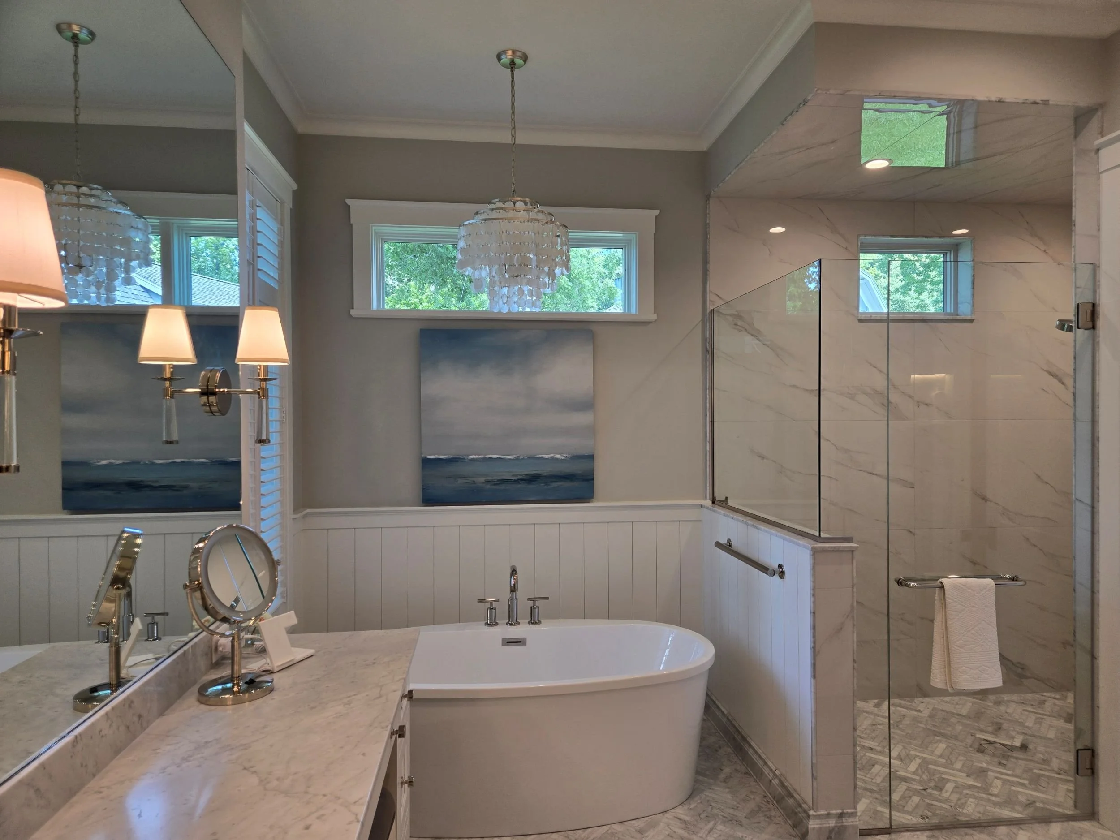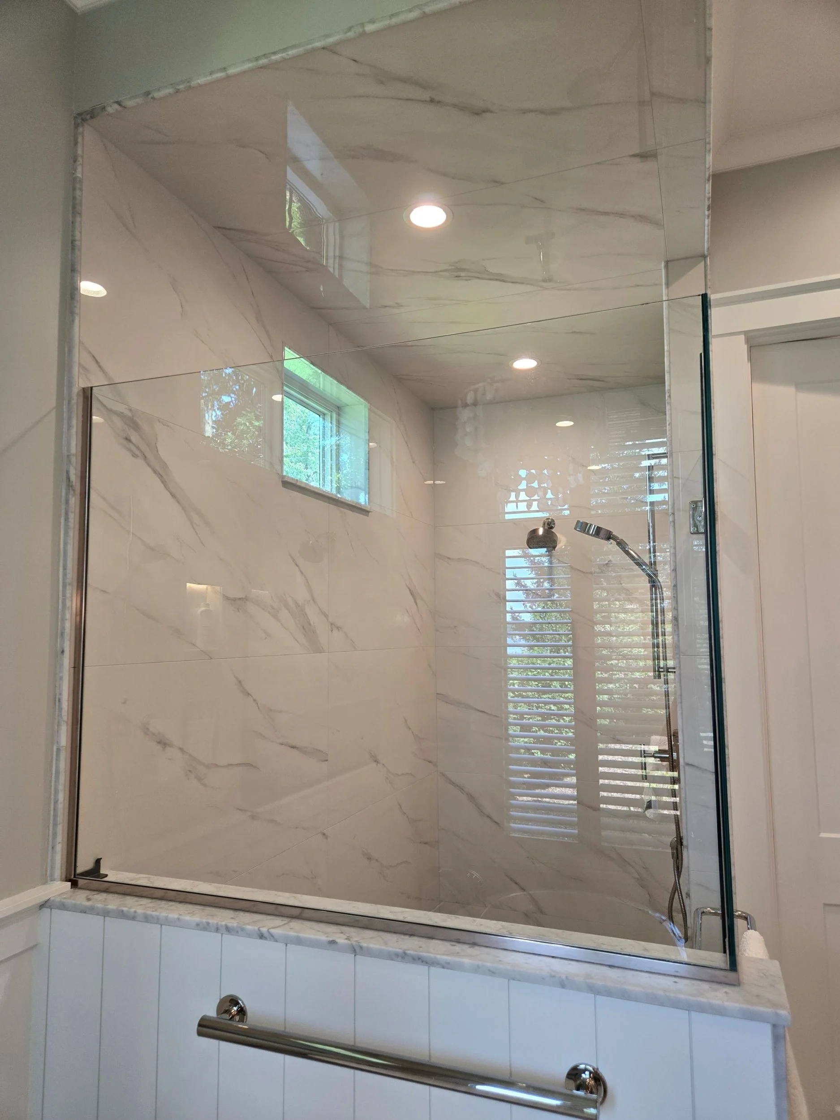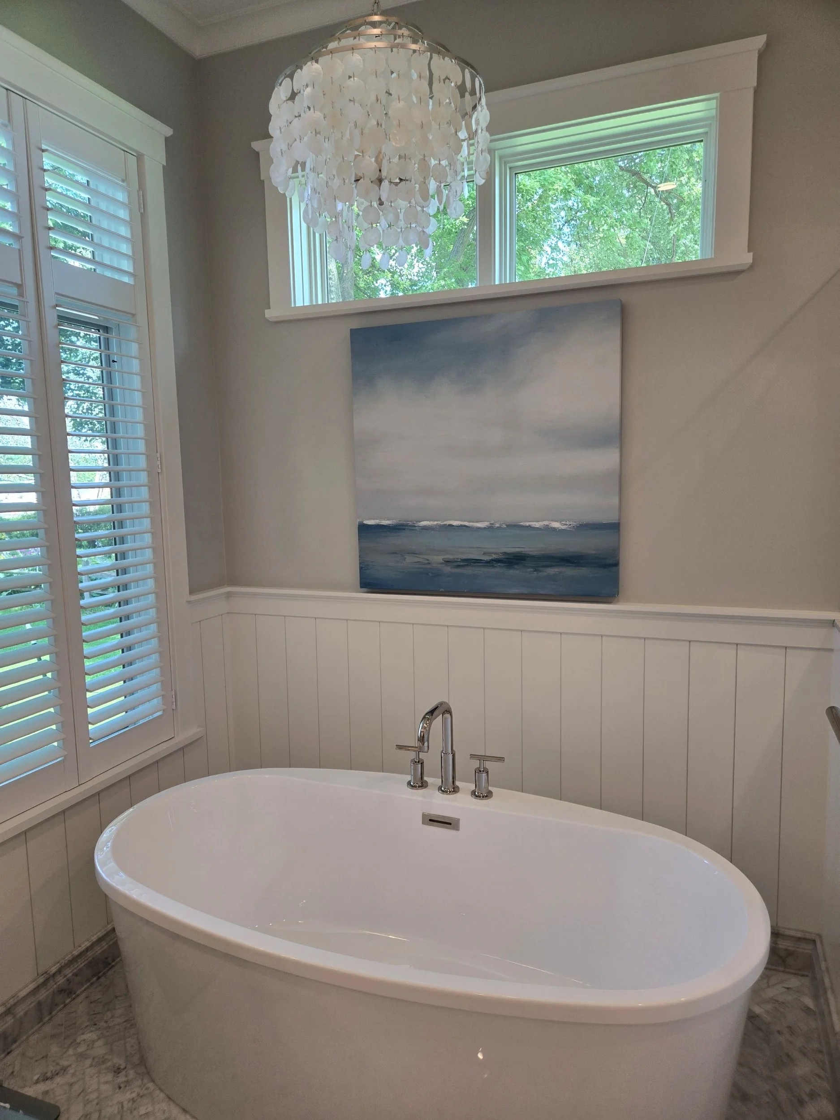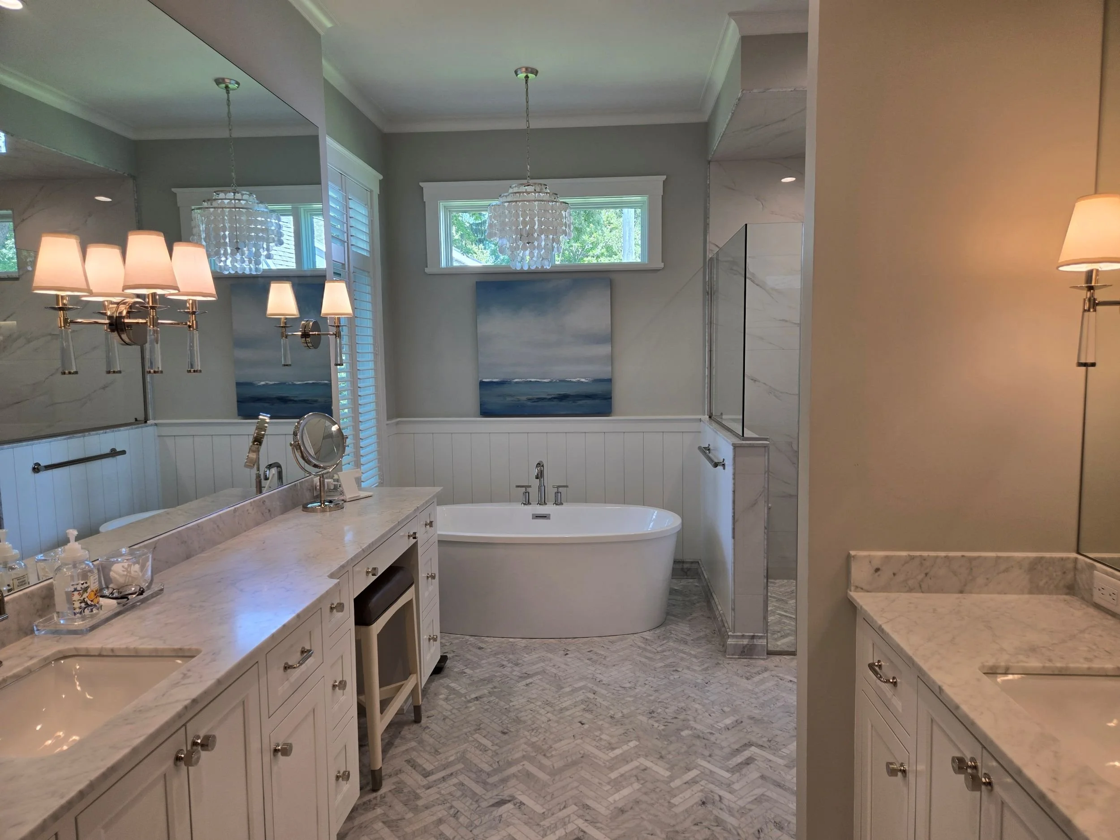
For Now & Forever
Custom Home
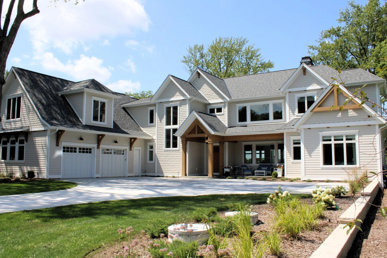
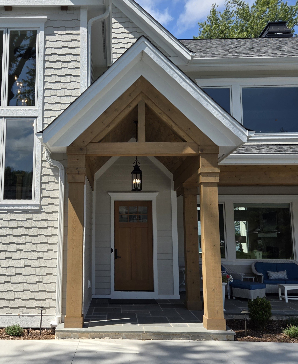
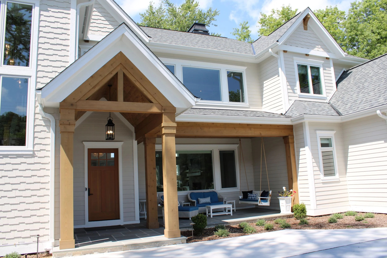
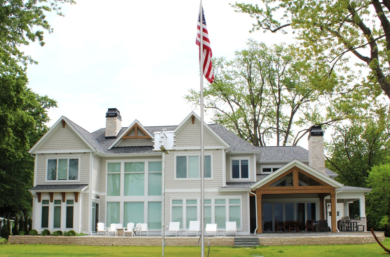
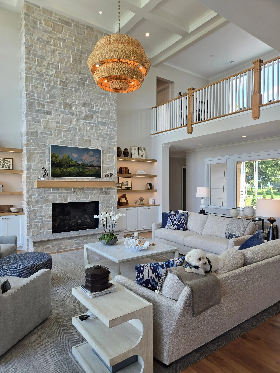
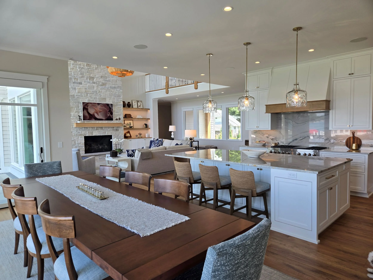
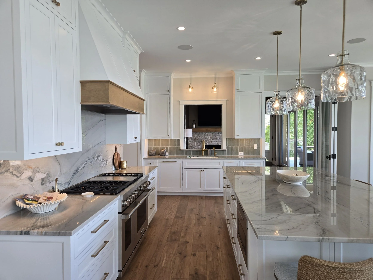
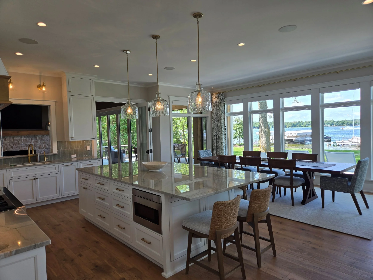
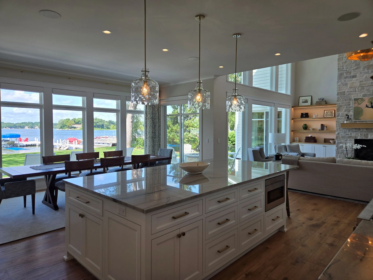
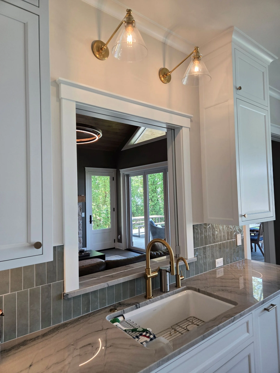
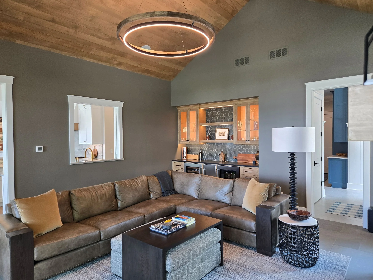
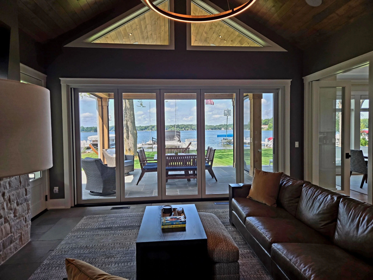
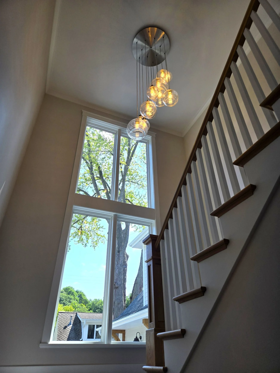
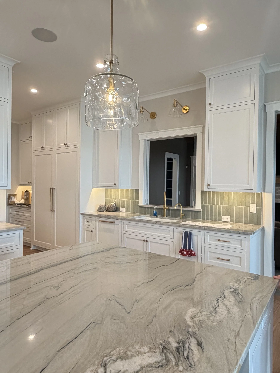
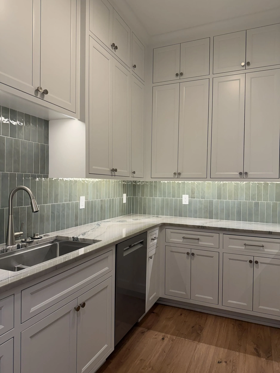
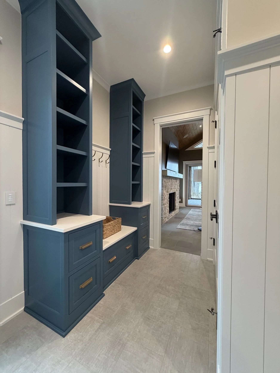
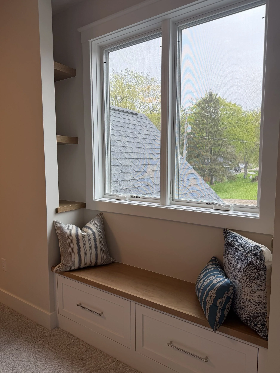
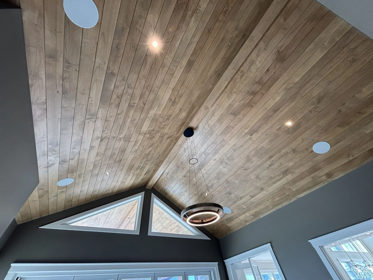
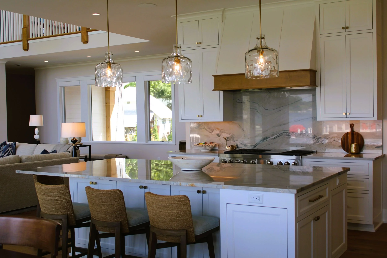
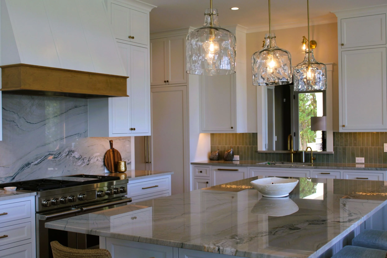
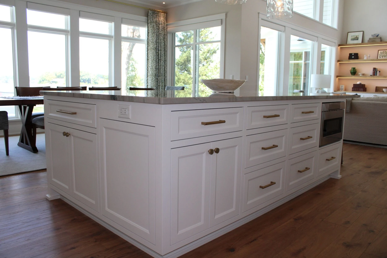
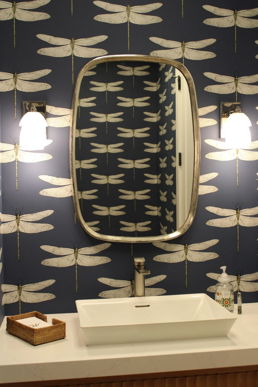
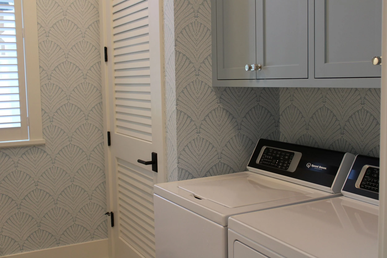
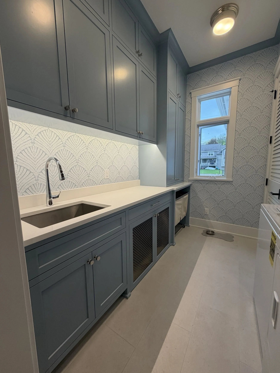
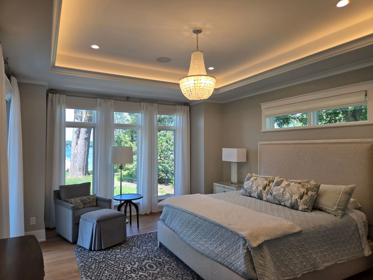
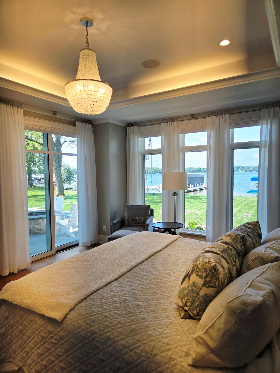
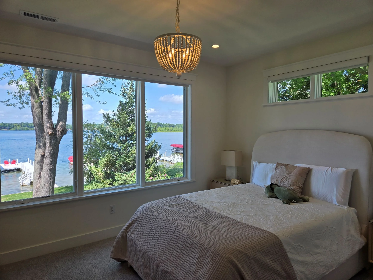
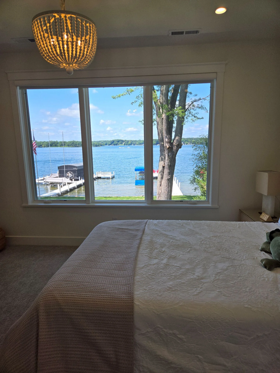
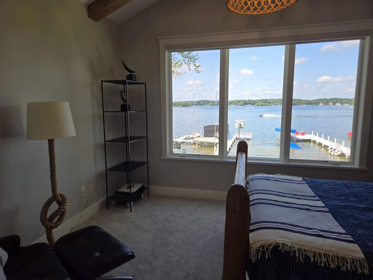
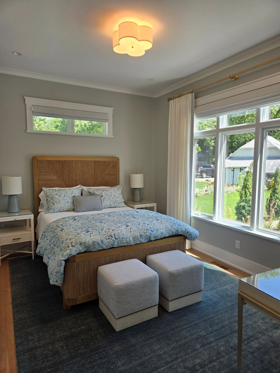
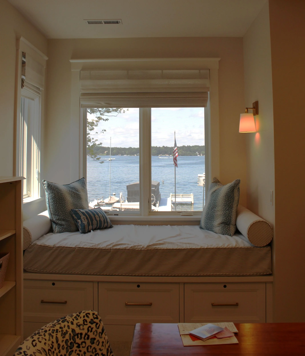
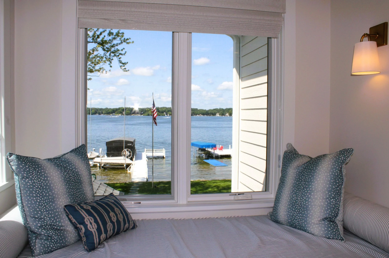
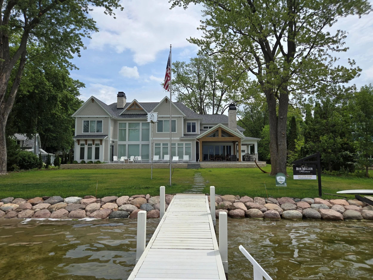
Light and bright were high on the list of priorities when designing this spacious forever home on Lake Beulah. The traditional architecture blends classic elements with a practical, family-friendly layout. Panoramic windows connect the indoors and outdoors, creating a sense of flow and framing the picturesque lake views from every room.
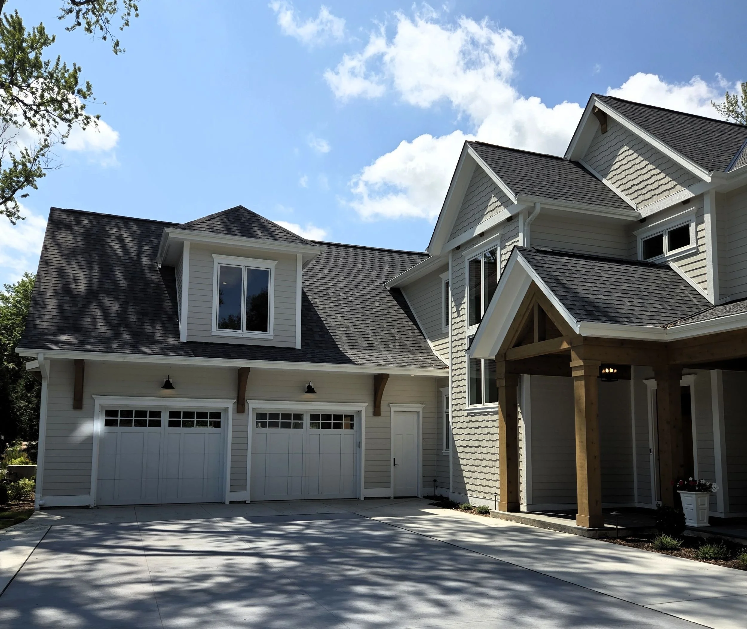
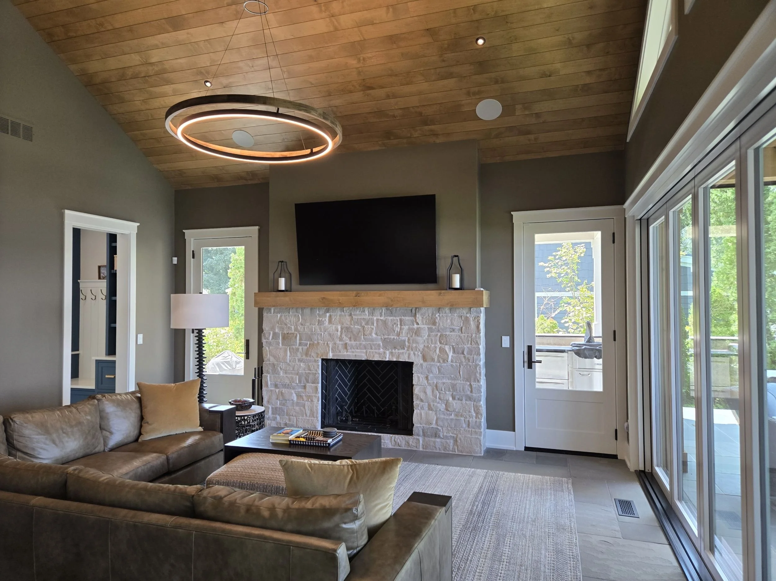
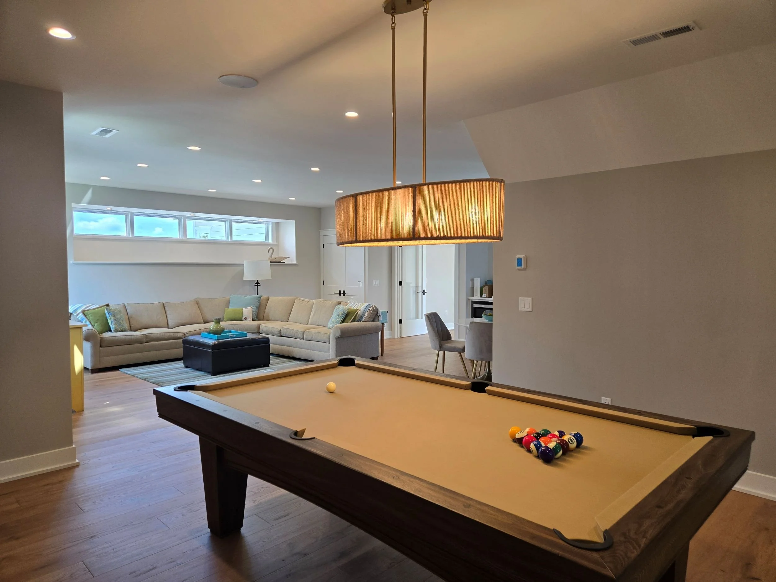
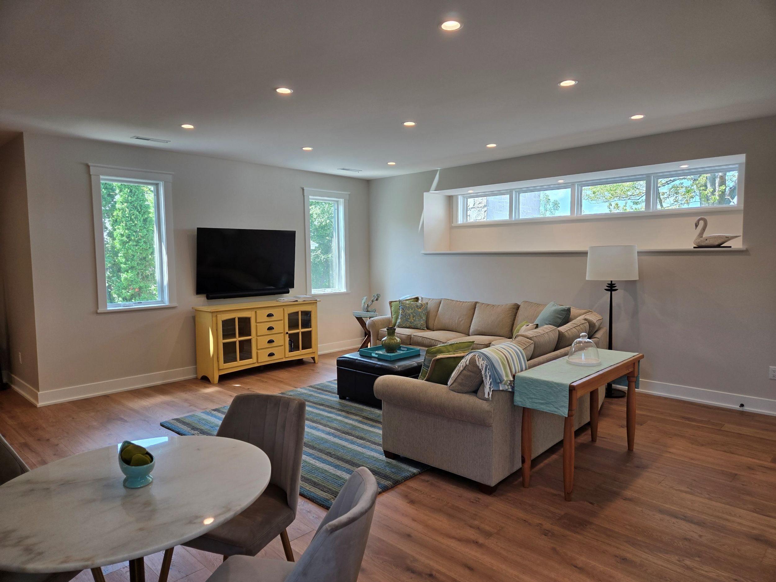
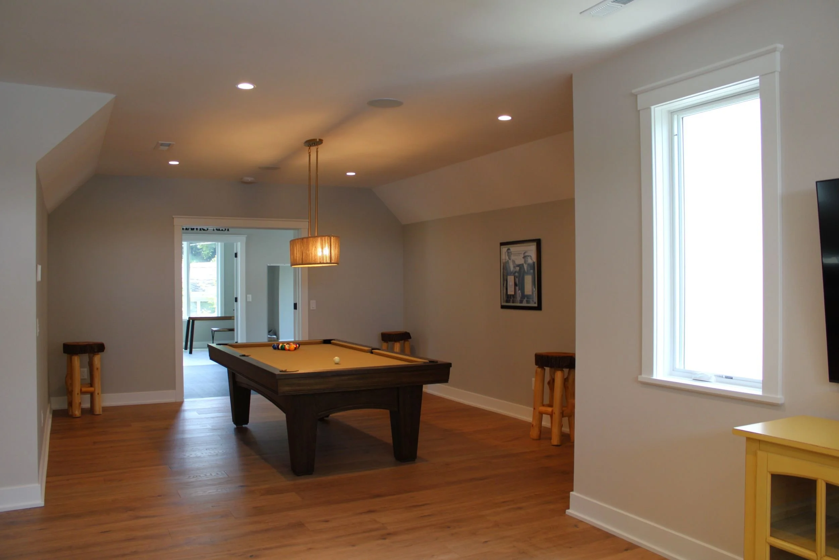
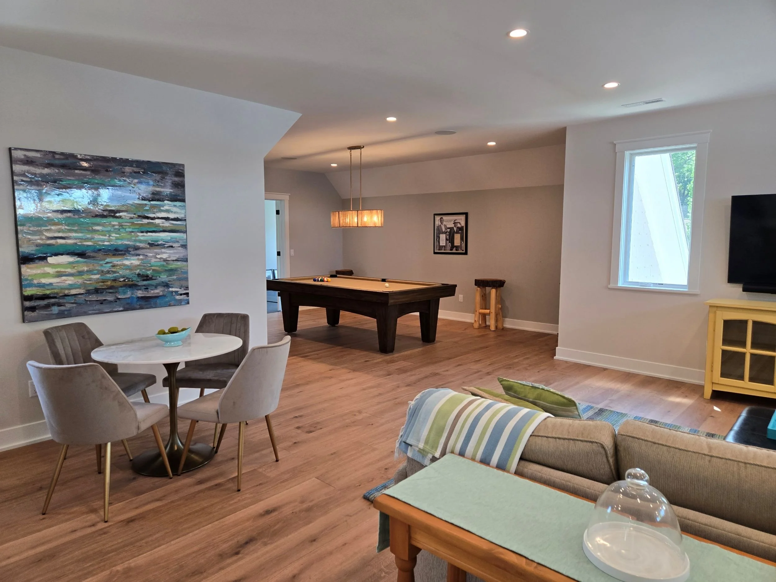
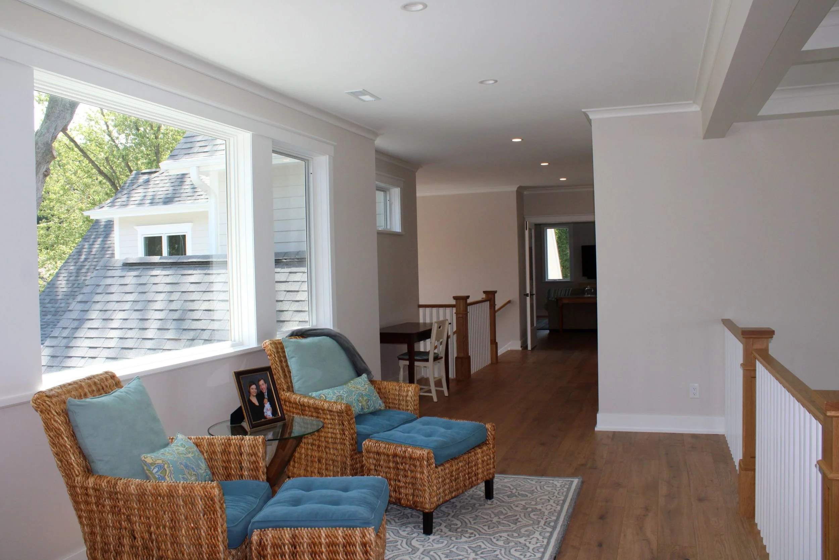
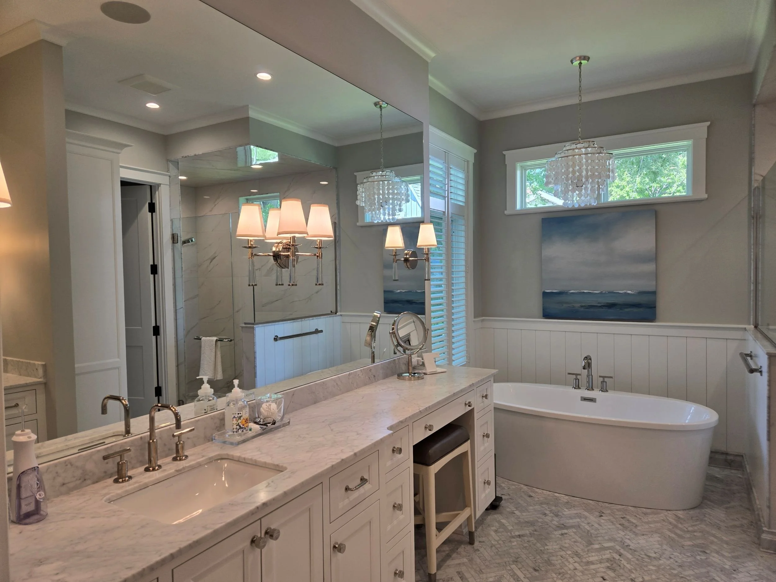
Additional highlights include two fireplaces, and a main floor primary suite with floor to ceiling windows. These clients opted to forgo a basement in favor of an elevated terrace, then built out the ample space above the garage for a family/game room, exercise/flex room, and bonus space.
The family lived in an old home on the property for several years before deciding that tearing down and starting over made more sense for their family, lifestyle, and future. Two lots were combined to build this graceful 7,000 square foot home.
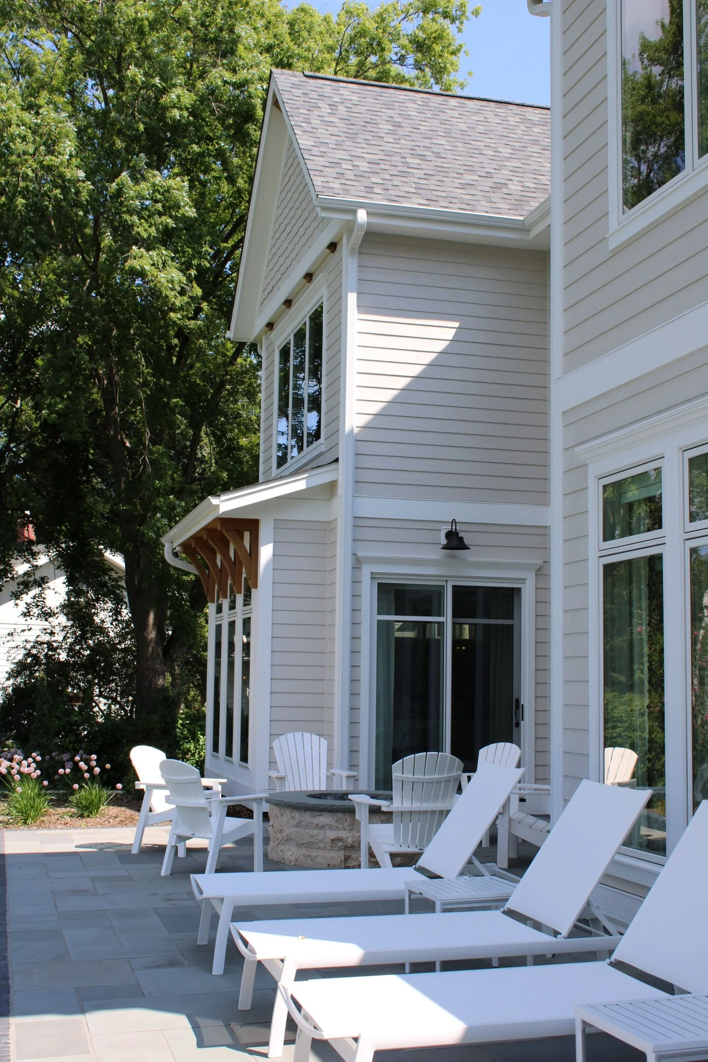
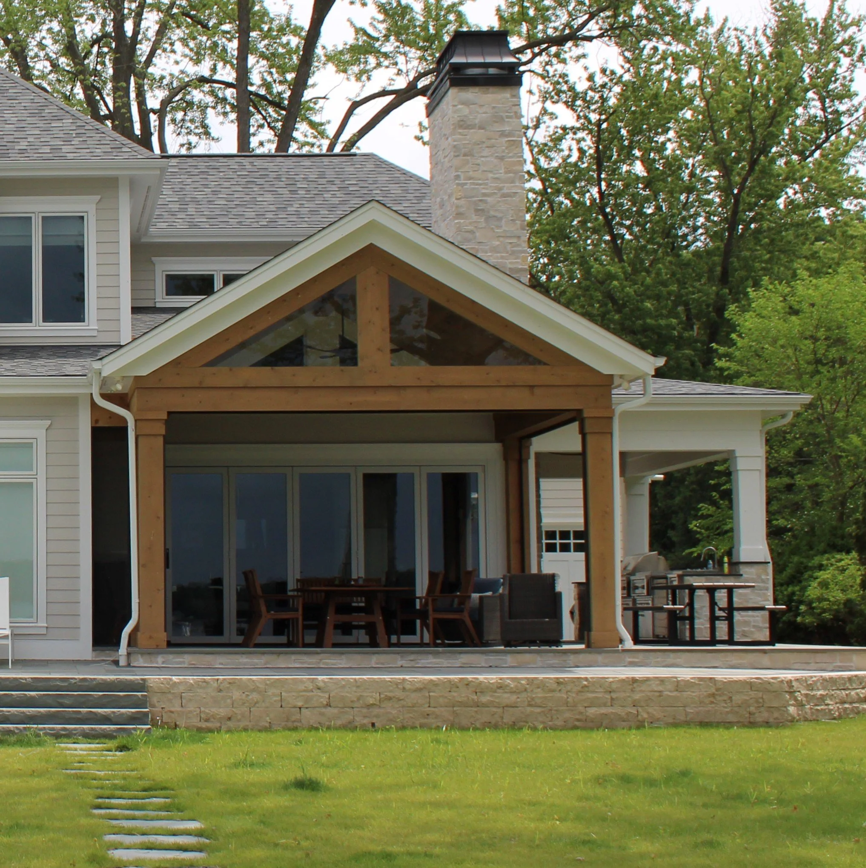
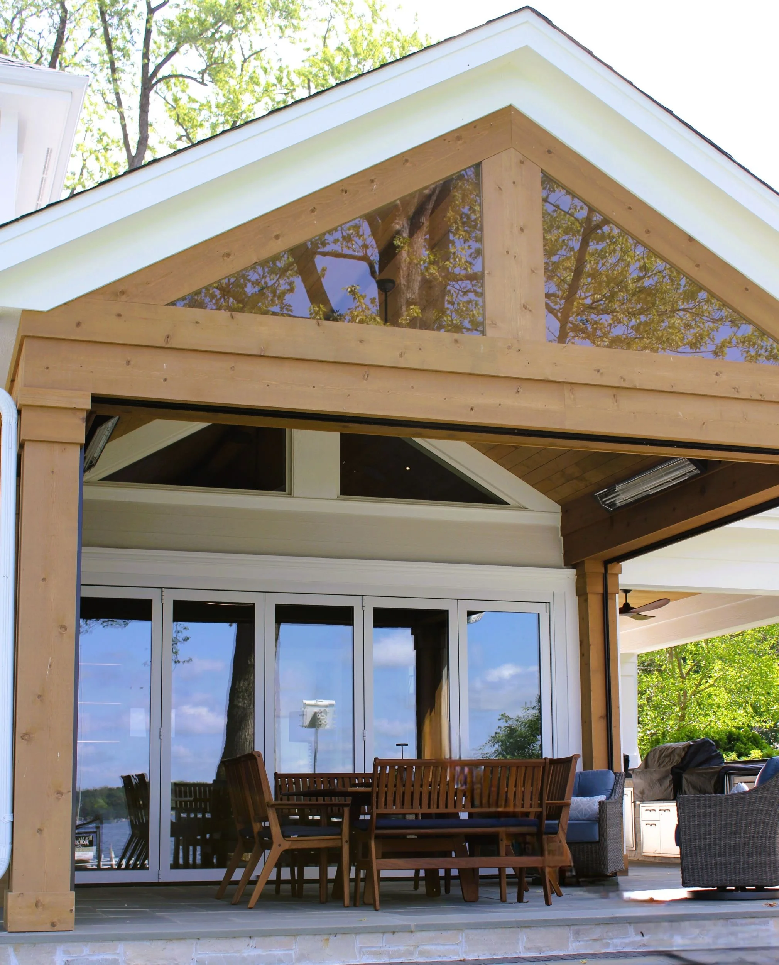
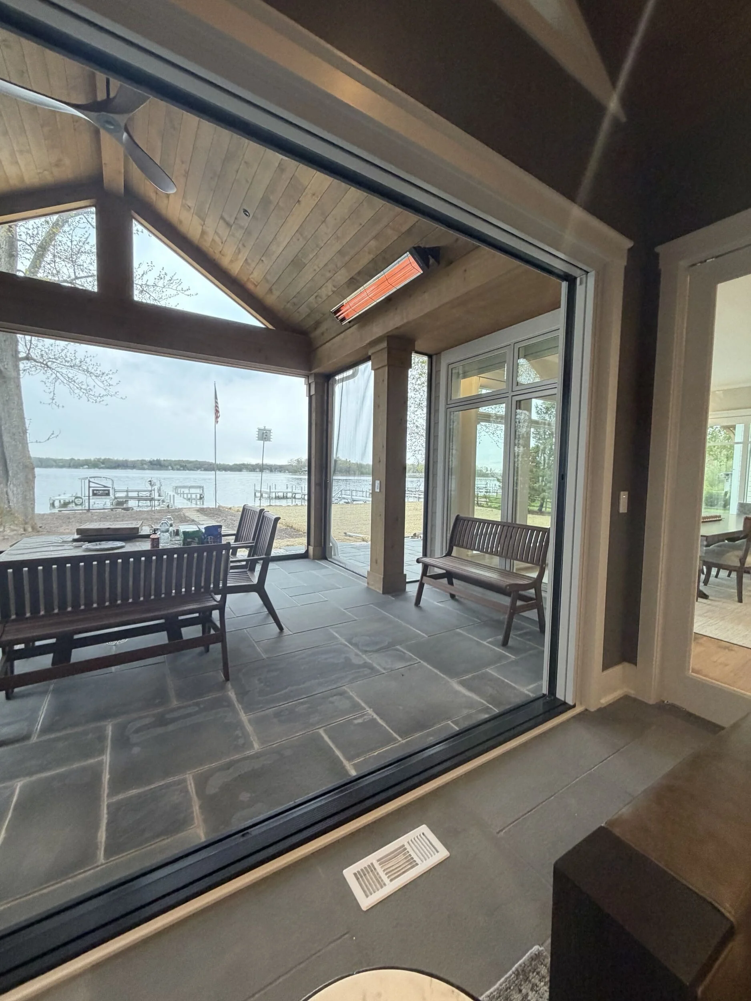
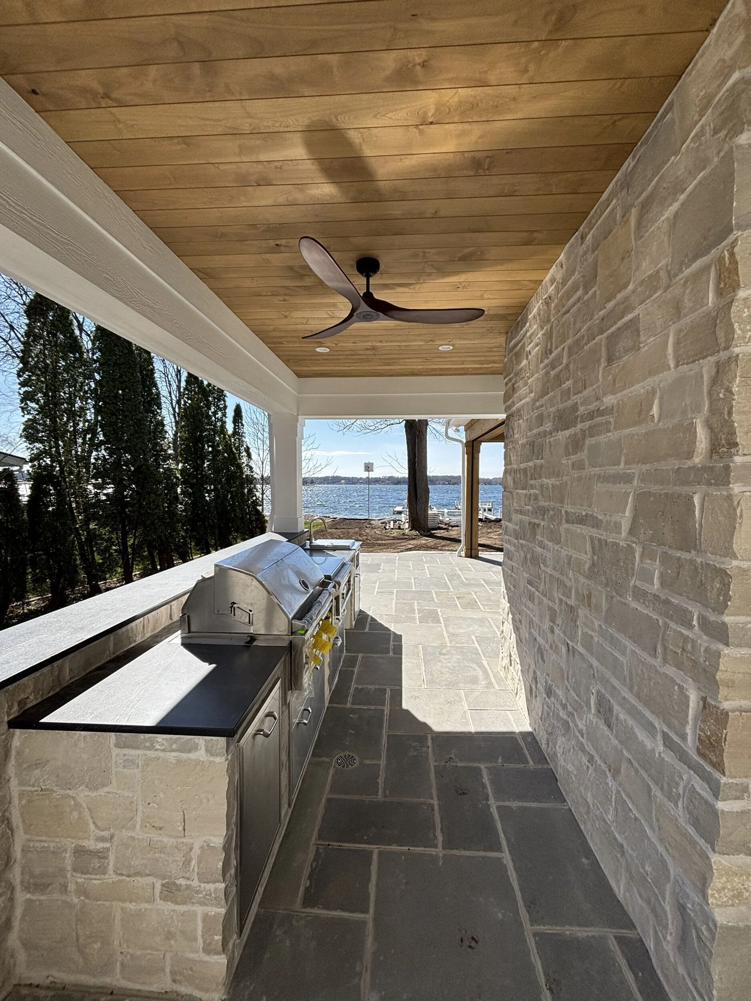
The hearth room with natural fireplace has doors that fold open completely to a bluestone patio that doubles as a screen porch with motorized retractable screens. A heater on the patio makes the space a true four-season room. Outdoor living space also includes a complete grilling kitchen and firepit on the terrace.